Choosing a Miami luxury condo by floor plan alone can feel deceptively simple. A layout may look beautiful on paper, but the real question is how that residence will live day to day, especially in a design-led preconstruction project where views, terraces, privacy, and circulation can change the experience completely. If you want to compare options with more clarity and less guesswork, this guide will show you what to study first, what matters most in Miami, and how to shortlist the right line with confidence. Let’s dive in.
Start With the Floor Plan Basics
A floor plan is more than a room count. It shows you the relationship between spaces, where doors and windows sit, how you move through the home, and where sight lines may open up toward water, skyline, or city views.
It also has limits. A plan does not fully show ceiling height, depth, or the lived feeling of the home, which is why you should review it alongside elevations, renderings, and the latest unit-specific documents.
Read the Legend and Scale First
Before you compare two residences, check the legend and the scale. This helps you understand whether the drawing is proportional and whether one plan only looks larger because it is presented differently.
This step sounds basic, but it can quickly sharpen your eye. Once you know the scale, you can better judge hallway width, room depth, furniture placement, and how efficiently the plan uses space.
Find the North Arrow
In Miami, orientation matters. The north arrow helps you connect a unit’s position to light exposure and likely view direction, which can be just as important as square footage in a luxury condominium.
When you review a stack, ask yourself what the exposure means for morning light, afternoon light, and how the residence may feel throughout the day. In a riverfront setting, this can also shape how open and dramatic the main living spaces feel.
Study Doors, Windows, and Sight Lines
Door and window placement often reveals more than the bedroom count. Aligned openings can create longer sight lines, a stronger sense of width, and a more elegant arrival into the living area.
If a plan includes enlarged kitchen or bath drawings, request those too. These rooms are often shown at a larger scale and can reveal practical tradeoffs more clearly than the full plan.
Focus on What Matters in Miami
In Miami luxury real estate, the best plan is not always the one with the most bedrooms. It is often the one that balances exposure, view capture, outdoor living, and privacy in a way that supports how you actually live.
That is especially true in branded preconstruction, where the lifestyle promise extends beyond the unit itself. You are not just comparing square footage. You are comparing experience.
View Corridors Matter
At Faena Residences Miami, official materials position the project along the Miami River with views toward the river, skyline, and Biscayne Bay. The floor plans are presented as open layouts designed to maximize those views.
That means your line and stack selection becomes a view decision as much as a layout decision. Two plans with a similar bedroom count may feel very different if one creates a stronger visual corridor from the entry or living room to the terrace.
Indoor-Outdoor Flow Is Essential
Miami buyers often place real value on how easily the living area opens to the terrace. Official project materials for Faena Residences Miami describe floor-to-ceiling impact-resistant sliding glass doors and deep outdoor terraces.
Published materials vary slightly on terrace depth. One official fact sheet describes 10-foot-deep terraces, while the sales microsite describes terraces up to 12 feet deep, so it is smart to verify the unit-specific exhibit rather than assume every line offers the same outdoor depth.
Privacy Changes the Experience
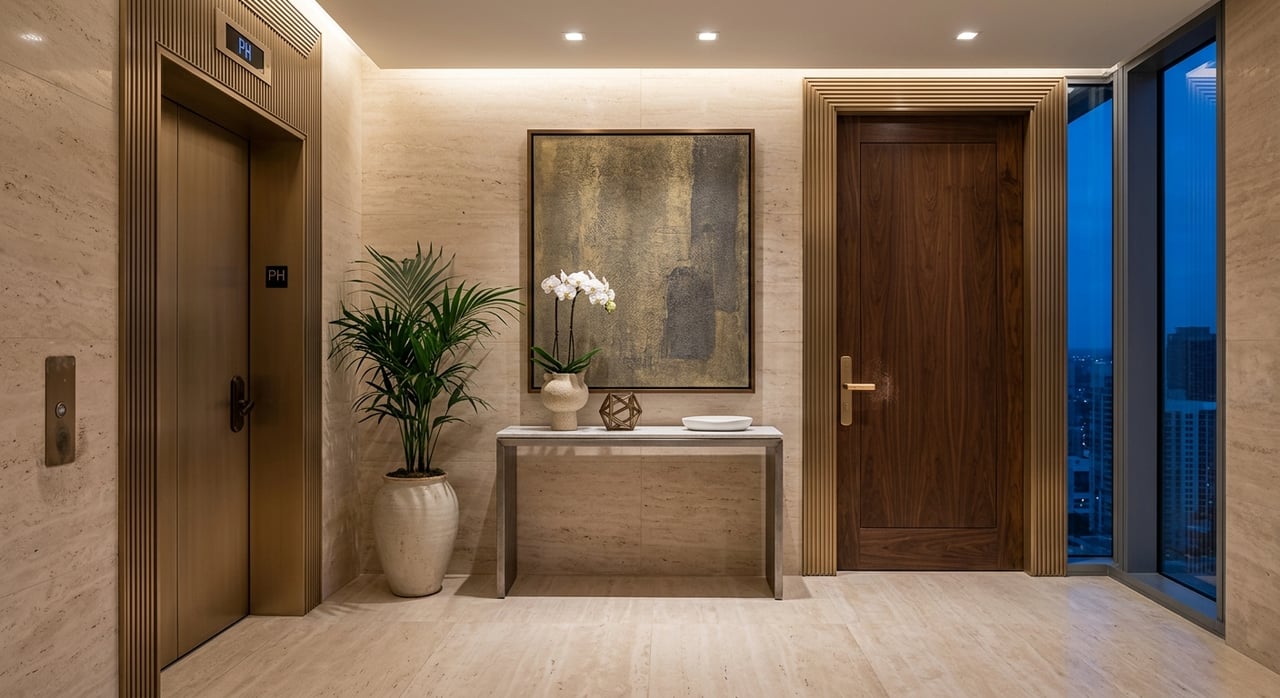
Privacy is not always obvious at first glance, but it can shape how a home feels every day. Project materials highlight private and semi-private elevator vestibules, separate elevator lobbies and package-delivery areas for each tower, and 24-hour concierge service.
In practice, these details affect your arrival experience, how you entertain, and how guest access and deliveries flow through the residence. If privacy matters to you, compare not only the plan itself but also how the approach to the unit is designed.
Flexibility Beats Simple Room Count
A den can be a meaningful advantage, but only if it is actually usable. The Faena Residences Miami floor-plan mix includes 1-bedroom, 1-bedroom-plus-den, 2-bedroom, 2-bedroom-plus-powder-room, 3-bedroom-plus-den, and 4-bedroom layouts across different floor bands.
For remote work, hosting, or occasional overnight guests, this variation matters. A well-placed den or powder room can make a residence much more livable than a larger plan with less thoughtful separation.
Compare Lines, Not Just Units
One of the biggest mistakes buyers make is comparing one unit to another without looking at the broader stack. In a high-rise project, the better comparison is often the same line on different floors, or neighboring lines with the same headline bedroom count.
At Faena Residences Miami, the current floor-plan organization is divided by tower and floor band. Lower levels include River Lofts, mid-rise bands include full-floor residences, and upper bands include Sky Villas, Sky Lofts, and Penthouses.
Same Bedroom Count, Different Experience
The official floor-plan page shows how wide the spread can be. In the East tower, a 1-bedroom unit is listed at 712 square feet, while a 1-bedroom-plus-den in the same floor band is listed at 1,166 square feet.
In the South tower, 2-bedroom layouts range from 1,315 to 1,782 square feet, while 3-bedroom-plus-den plans are listed at 2,196 square feet and 4-bedroom plans at 3,171 square feet. That range is a reminder that bedroom count alone does not tell you enough.
A third-party floor-plan grid reinforces the same point at the line level. Some 2-bedroom, 2.5-bath lines are listed at 1,677 total square feet, while others are listed at 2,355 total square feet. The difference may come from terrace area, geometry, or how the plan distributes space.
Compare Interior and Exterior Space
When a luxury residence includes generous terraces, total square footage can hide important distinctions. One plan may devote more of its quoted area to outdoor space, while another may offer a larger interior footprint.
Neither is automatically better. The better choice depends on whether you value open-air living, entertaining space, or more enclosed square footage for work, guests, or storage.
Use a Smart Shortlist Checklist
The most effective way to compare floor plans is to narrow your favorites using a few practical questions. This keeps your decision grounded in how the residence will function once furnished and lived in.
In preconstruction, this matters even more because official materials for Faena Residences Miami state that plans, dimensions, specifications, finishes, amenities, and development plans are subject to change, and unit views vary by residence.
Questions Worth Asking
When reviewing Miami luxury condo floor plans, focus on questions like these:
- Does the main living area open directly to the terrace?
- Are the primary suite and guest rooms separated enough for privacy?
- Is the den a real office, or just leftover space?
- How much of the quoted square footage is interior versus exterior?
- How private is the elevator arrival?
- Do columns or wall placements interrupt the view corridor?
These questions may sound simple, but they often reveal more than finish boards or marketing language. They help you compare how the home will actually perform.
Request the Right Documents
If you are serious about a specific residence, ask for the latest key plan, the unit-specific floor-plan exhibit, and any notes on terrace dimensions, adjacent structures, or updates made after earlier brochures. This is one of the smartest ways to compare options clearly in a preconstruction setting.
That is particularly important here because some published project materials are not perfectly uniform on every specification. The most reliable approach is to review the latest unit package rather than rely on a single image or brochure excerpt.
Faena Residences Miami as a Reference Case
Faena Residences Miami offers a useful example of how sophisticated floor-plan comparison should work. Official materials describe a riverfront project with 327 feet of Miami River frontage, private access to Riverfront Park and the waterfront promenade, access to Brickell City Centre, and an amenity concept centered on a 45,000-square-foot Sky Bridge 700 feet in the air.
The product mix spans 1- to 4-bedroom residences, plus loft and penthouse-style offerings, and all residences are delivered fully finished, including flooring, kitchens, and bathrooms. That means your comparison is less about future shell customization and more about choosing the layout that already aligns with your lifestyle.
If you are selecting among lines here, the best choice is usually the one that balances durable view potential, usable outdoor space, private arrival, and a layout that still feels right after furniture is placed. On paper, several plans may look close. In real life, one may fit you far better.
A thoughtful buyer-side review can help you see those differences early. If you want help comparing lines, reviewing the latest floor-plan package, or narrowing the options that best match your goals, Privé Advisory Group at Bayview International Realty can guide you through the details with an independent, design-aware perspective.
FAQs
How do you read a Miami luxury condo floor plan correctly?
- Start with the legend, scale, and north arrow, then study circulation, window placement, terrace access, and how the rooms connect to one another.
Why does exposure matter when comparing Miami condo floor plans?
- Exposure helps you understand likely light, orientation, and how a residence may capture river, skyline, or bay views.
What should you compare besides bedroom count in a Miami condo?
- Look at view corridors, terrace depth, privacy between bedroom areas, elevator arrival, den usability, and interior versus exterior square footage.
Are Faena Residences Miami floor plans final?
- No. Official materials state that dimensions, plans, specifications, finishes, amenities, and views may vary by residence and are subject to change.
Why should you compare condo lines instead of just one unit?
- Comparing lines helps you see how the same bedroom count can produce very different layouts, terrace sizes, privacy levels, and overall living experiences.
What documents should you request for a Miami preconstruction floor plan?
- Ask for the latest key plan, the unit-specific floor-plan exhibit, and any current notes about terrace dimensions, adjacent structures, or plan revisions.